
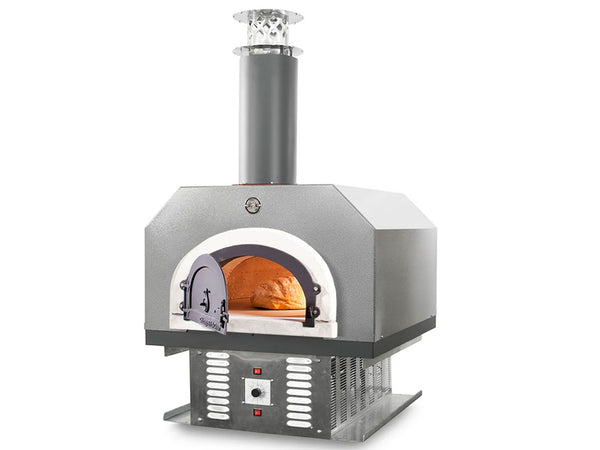
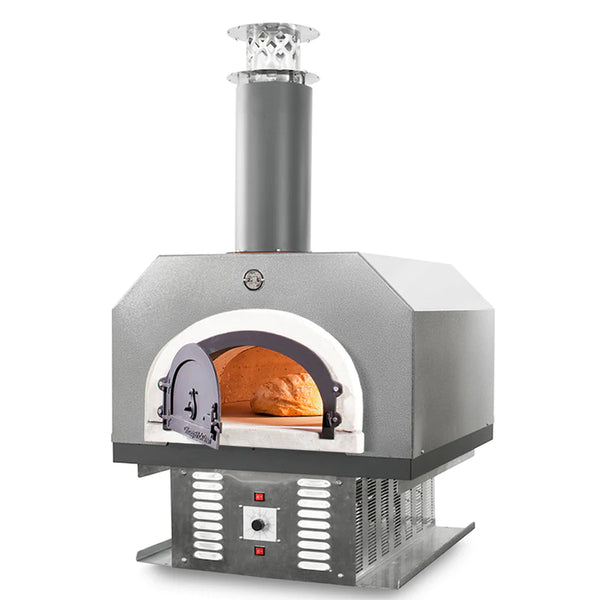
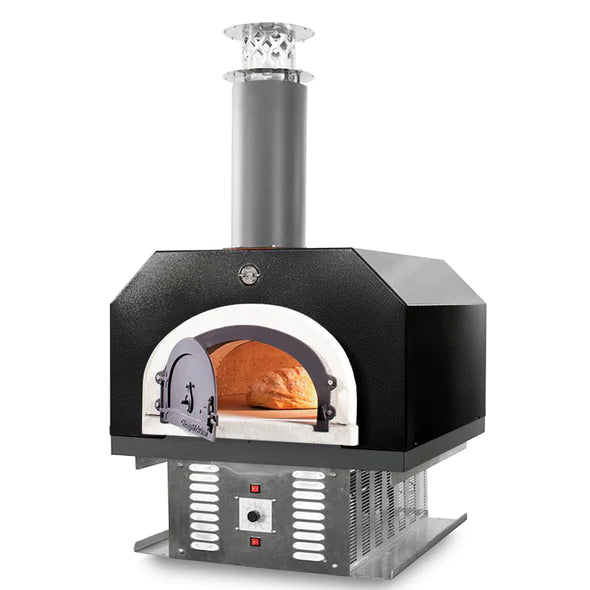
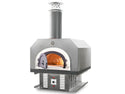
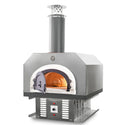
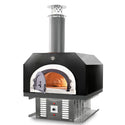
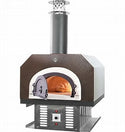
Chicago Brick Oven CBO-750 Commercial Hybrid Countertop Pizza Oven without Skirt – Natural Gas or LP

Available Now!

Chicago Brick Oven SKU: CBO-O-CT-750-HYB-NG

$8,299.00

Natural Gas
Liquid Propane
CBO 750 Hybrid Countertop Pizza Ovens No Skirt

Choose by assembly type, fuel and installation plan. The Chicago Brick Oven CBO-750 Commercial Hybrid Countertop Pizza Oven without Skirt – Natural Gas or LP is configured for a commercial hybrid countertop installation without an exterior skirt. Its 38 x 28 inches cooking surface makes model and site planning more useful than generic pizza-oven claims.

  • 38 x 28 inches refractory cooking surface
  • Refractory oven construction designed for heat retention and temperatures above 1,000°F
  • Chicago Brick Oven FlameRoll® dome geometry
  • Two-burner gas system with an under-hearth infrared burner and rear ambient burner
  • Natural-gas or liquid-propane configuration must be selected at the factory
  • Wood can be used alone or with the selected gas system as permitted by the installation manual
  • Assembled and insulated oven configuration
  • Cooking Surface: 38 x 28 inches
  • Overall: 35.5 W x 42.875 D x 61 H inches
  • Door Opening Width: 17 inches

CBO-O-CT-750-HYB-NG / CBO-O-CT-750-HYB-LP

Natural Gas / Stainless Steel: CBO-O-CT-750-HYB-NG | Natural Gas / Copper Vein: CBO-O-CT-750-HYB-NG | Natural Gas / Silver Vein: CBO-O-CT-750-HYB-NG | Natural Gas / Solar Black: CBO-O-CT-750-HYB-NG | Liquid Propane / Stainless Steel: CBO-O-CT-750-HYB-LP | Liquid Propane / Copper Vein: CBO-O-CT-750-HYB-LP | Liquid Propane / Silver Vein: CBO-O-CT-750-HYB-LP | Liquid Propane / Solar Black: CBO-O-CT-750-HYB-LP

Confirm the exact commercial certification, indoor/outdoor approval, gas type, ventilation, hood or chimney requirements, countertop load capacity and local authority requirements before ordering. The no-skirt configuration requires a finished support/enclosure plan.